Drawings, dimensions and a direct line to engineering — not sales. Plus free GA / shaft drawings for your live project, and the book that’s on architects’ desks across Maharashtra.
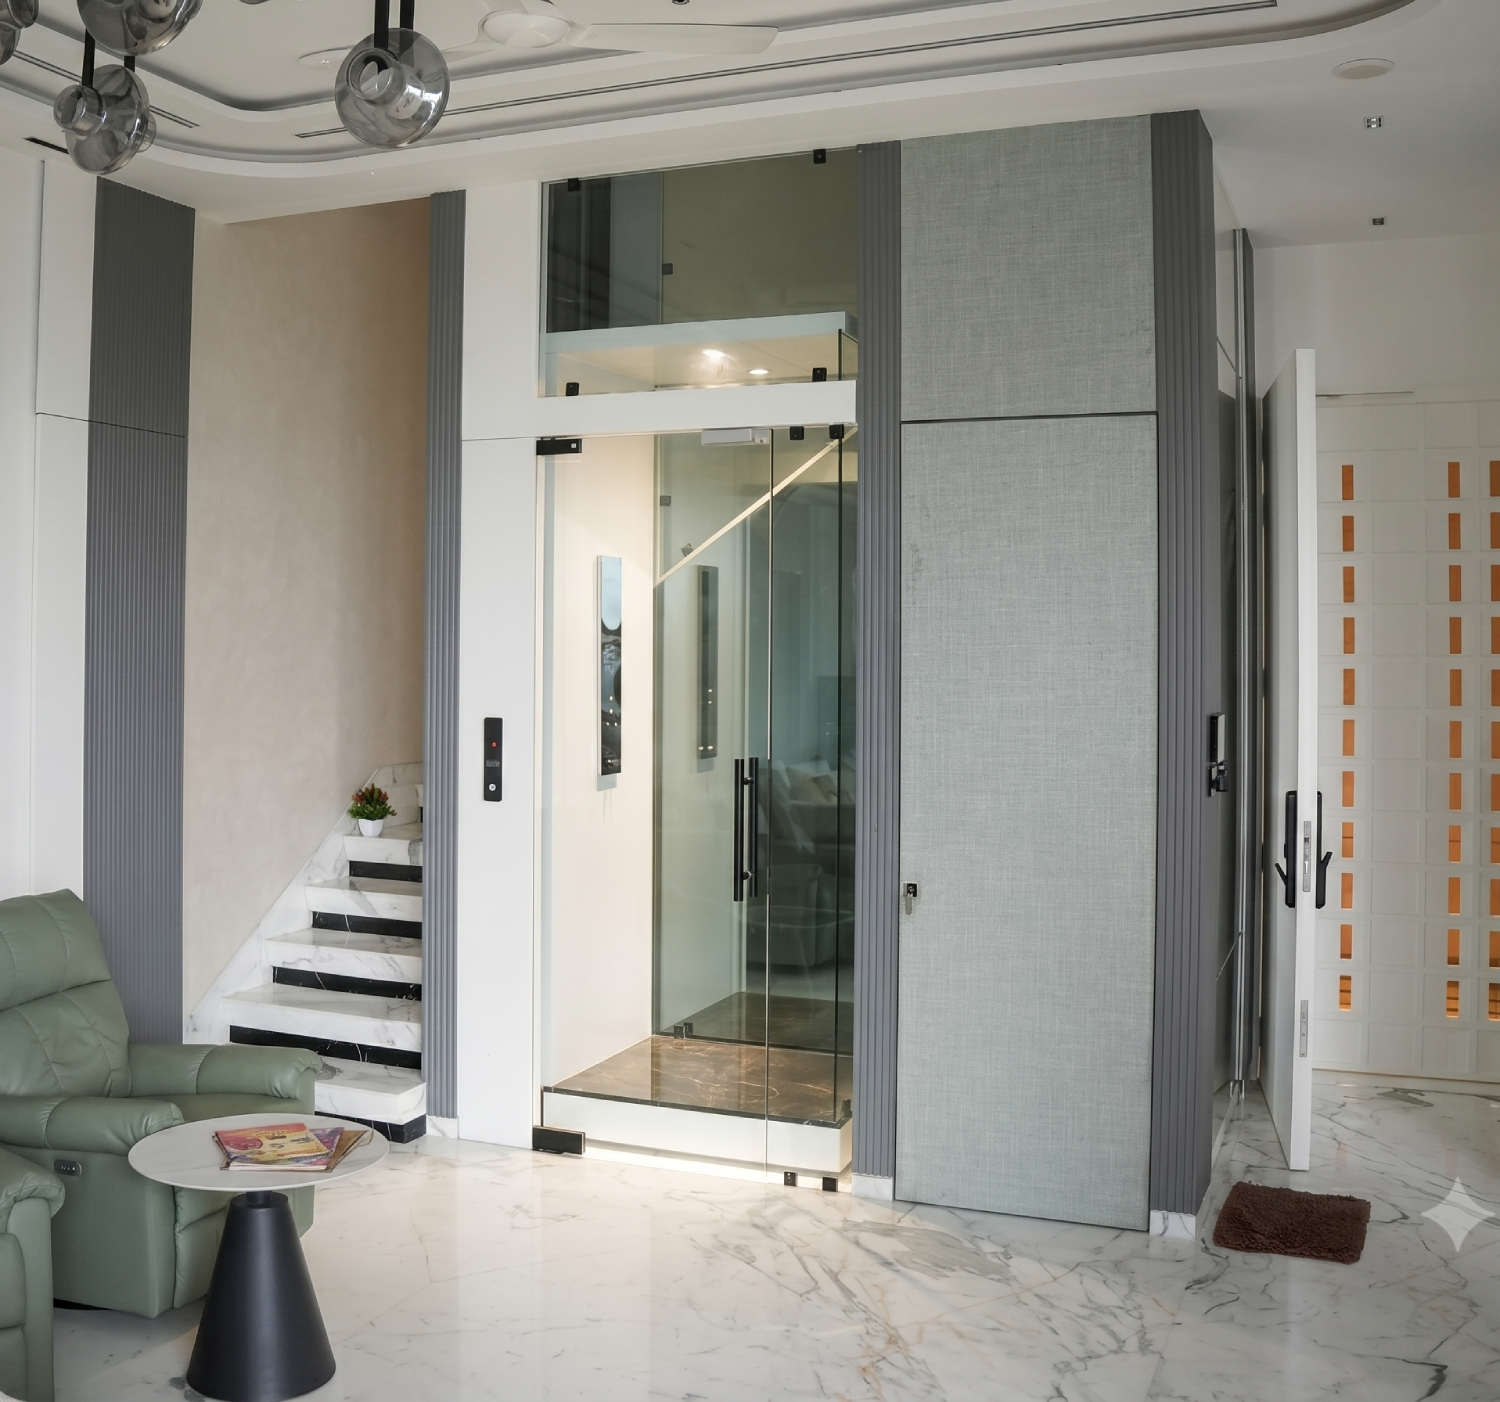
We don’t push one technology. We recommend the one that fits your space, ride and budget — honestly.
GA drawings, shaft & pit charts, CAD blocks and planning checklists — download and drop into your set.
The Art & Science of Compact Elevator Design — what to master, and what most miss.
Share your live project and our engineers prepare GA / shaft drawings for it — free.
The compact and challenging spaces other suppliers decline — that's our specialty.
Cabins and finishes that match your design intent, not a fixed catalogue.
Talk to people who can answer dimension and feasibility questions on the spot.
Drawings, compliance and certs that keep your project moving.
our quick questions. Your top 3 best-fit options, with honest prices for your floor count — before you talk to anyone.
A statement lift integrated into a heritage interior.
A constrained shaft an MNC declined — customised and delivered.
Fitted into an existing staircase void, zero structural surgery.
Customised lifts for compact & challenging spaces. Rebuilt as ICARE in 2022, on a 50-year foundation of lift expertise.
© 2026 ICARE Lift System · icarelifts.com · Andheri (W), Mumbai · +91 89281 17769